
BEDS4
BATHS3 full 1 partial
SQUARE FEET2,354
MLS#260698
STATUSActive
PROPERTY TYPEResidential - Townhouse
SUBDIVISIONSandpiper Cove
SCHOOLSpirit Lake
Property Description
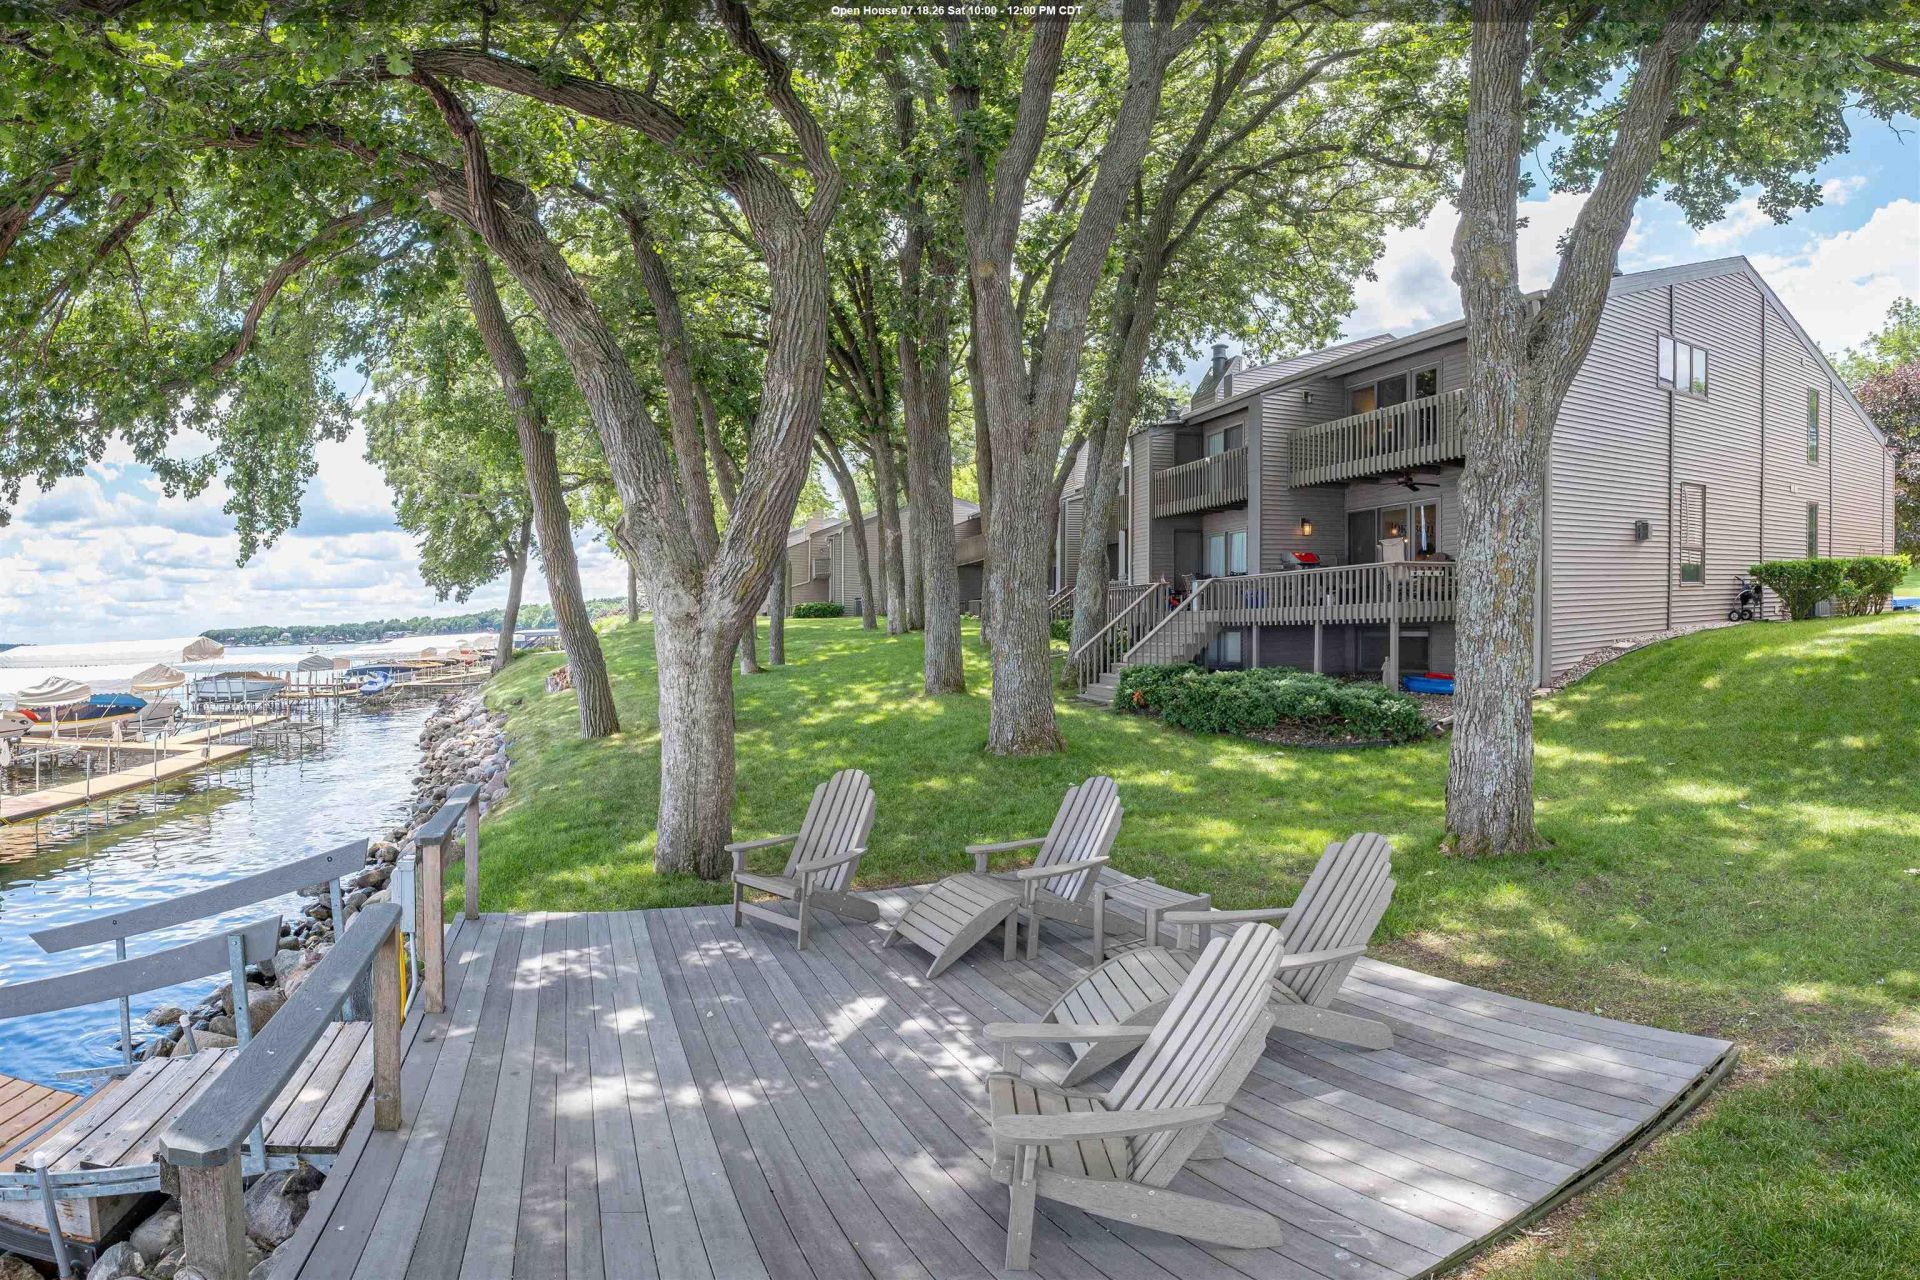
Rarely does a Sandpiper Cove townhome come on the market and offer this combination of a complete remodel, three-plus levels of living space, 3.5 beautifully finished bathrooms and views of the beloved Saturday night fireworks. An Okoboji unicorn, this four-bedroom end unit features expansive West Lake views and a polished showpiece kitchen with all-new appliances and a large island for social cooking. As one of only six units in the community of 18 with a lower level, the home boasts multiple flex spaces providing separate hangout areas and generous sleeping capacity for guests. The association amenities are just as impressive with easy West Lake Okoboji access, a sand beach, private tennis and pickleball courts, recent improvements in new roofs and docks, and a lock-and-leave experience with lawn, snow and off-season weekly watch service covered. With furniture and contents negotiable for a turnkey opportunity, a truly move-in and exhale property of this caliber is few and far between!
Property Features
Property Type: Residential - Townhouse
Basement: Yes
Cooling: Central
Fireplaces: 1
Fuel Type: Natural Gas
Garage: 1 car attached
Heating: Forced Air
Home Style: Other
Lot Size: 0.19 Acres
Stories: 2.0
Taxes: $7,628
Year Built: 1974
Feature Descriptions
Appliances: Dishwasher, Disposal, Dryer, Microwave, Range/Stove, Refrigerator, Washer
Associantion Fee Includes: Dock Maint, Shared Amenities
Association Fee: $500/Monthly
Basement Material: Concrete Block
Basement Style: Full
Beach Type: Sand
Body of Water: West Okoboji Lake
Community Features: Swimming Beach, Tennis Court(s)
Construction: Frame/Wood, Stick Built
Days on Site: 21
Exterior: Vinyl Siding
Flood Zone: Unknown
Hoa Name: johnmblazek@gmail.com
Lot Dimensions: NA
Mechanicals: Water Heater-Elec
Parcel #: 0611131014
Property Attached: Yes
Sewer: Public Sewer
SQ FT Above Grade Finished: 1630
SQ FT Below Grade Finished: 724
SQ FT Total: 2354
Water: Rural/Municipality
Waterfront: Lake
Room Sizes
Primary Bdrm: 9.93 x 16.06 Level - Upper
Primary Bath: 6.4 x 8.02 Level - Upper
Bedroom 2: 9.28 x 16.12 Level - Upper
Bathroom 2: 12.18 x 6.57 Level - Upper
Other: 6.96 x 13.02 Level - Upper
Bedroom 3: 13.55 x 12.27 Level - Upper
Bathroom 3: 6.82 x 3.4 Level - Main
Kitchen: 14.6 x 15.98 Level - Main
Living: 13.5 x 19.5 Level - Main
Laundry: 6.16 x 5.95 Level - Lower
Bathroom 4: 5.69 x 9.1 Level - Lower
Bedroom 4: 19.91 x 9.1 Level - Lower
Family: 22.49 x 9.41 Level - Lower
Local Schools
School District: Spirit Lake
Listed By / Shown By
Listed By
Agency Name: Okoboji Realty
Agency Contact: PRIM: 712-330-9572
Agent Name: Ryan Maris

Shown By
Agent Name: Jerry Frye
Agent Phone: (712) 551-6701
Agency Title: United Real Estate Solutions

Estimate Your Payment
Estimated Payment
$ 9,816.43 per month $8,744.72 Principal & Interest $635.67 Property Tax $436.04 Homeowner's Insurance
20540 Sandpiper Drive S, Unit 14 | MLS# 260698
This townhouse located at 20540 Sandpiper Drive S, Unit 14, Spirit Lake, IA 51360 is currently listed for sale with an asking price of $1,495,000. This property was built in 1974 and has 4 bedrooms and 3 full and 1 partial baths with 2354 sq. ft. Sandpiper Drive S, Unit 14 is located in the Sandpiper Cove subdivision within the Spirit Lake school district. Search Sandpiper Cove real estate on jerryfrye.unitedrealestatesolutions.com today.