
BEDS4
BATHS4
SQUARE FEET3,727
MLS#834400
STATUSActive
PROPERTY TYPEResidential - Single Family
Property Description
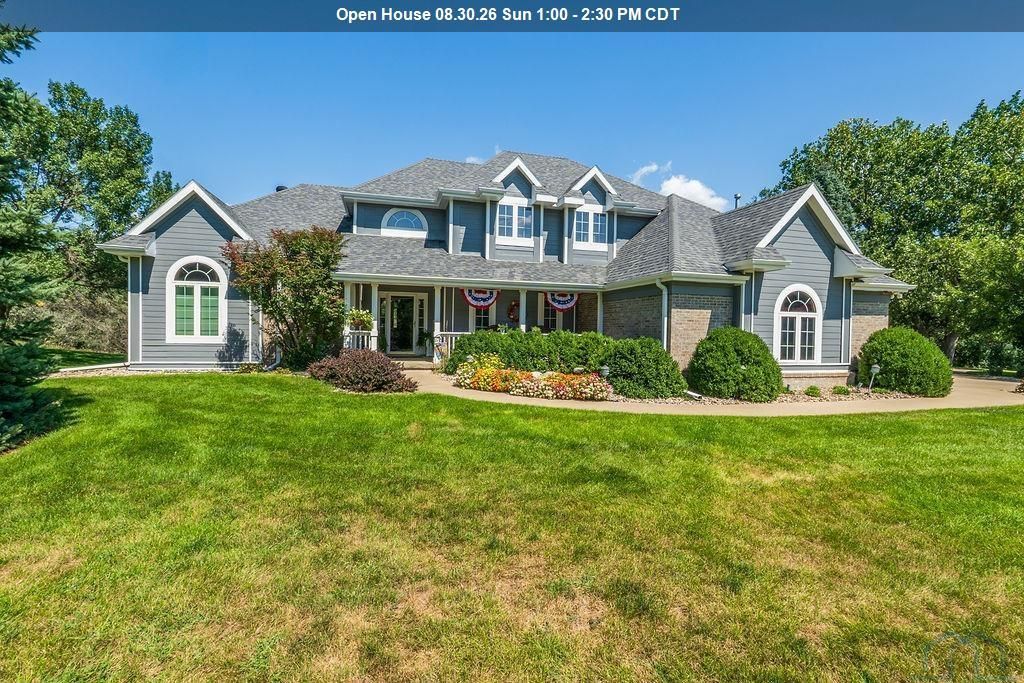
Welcome to this stunning 4 bedroom 4 bathroom custom story-and-a-half home nestled on a beautiful 5-acre private lot at the end of a peaceful cul-de-sac. This exceptional property offers the perfect blend of privacy, space, and quality craftsmanship. The inviting main level features a spacious, open-concept design with abundant natural light, comfortable living areas, and a well-appointed kitchen ideal for everyday living and entertaining. The story-and-a-half layout provides generously sized bedrooms and flexible living space, offering plenty of room for guests, or a home office. Enjoy the tranquility of your own private acreage with endless possibilities for outdoor activities, gardening, or simply relaxing and taking in the surrounding scenery. The large outside deck area provides the space for any size gathering as well as large awning for added sun protection. A property like this is hard to find?custom quality, peaceful surroundings, and room to spread out, all while being tucked away on a desirable cul-de-sac. Dont miss the opportunity to make this unique acreage property your new home!! **since space was limited for rooms and descriptions, there is an additional bath, 21 X 18 game area/living area, 10 X 5 3/4 bath. Upgrades to the home included roof, heating and cooling, outside freshly painted with new hardboard siding and window tint installed for higher efficiency..
Property Features
Property Type: Residential - Single Family
Basement: Poured
Cooling: Central
Fireplaces: 1
Fuel Type: Natural Gas
Garage: 3 car attached
Garage: Attached, Multiple
Heating: Forced Air
Home Style: 2 Story
Lot Size: 5.27 Acres
Roof Type: Shingle
Taxes: $7,930
Year Built: 1996
Feature Descriptions
Amenities: Computer Area, Crown Molding, Deck, Eat-in Kitchen, Fireplace, Foyer, Garage Door Opener, Hardwood Floors, Lawn Sprinkler System, Main Floor Laundry, Master Bath, Master WI Closet, Security System, Heated Floor
Basement Rooms: Family
Days on Site: 1
Dining: Built in gorgeous hutch, spacious for large gatherings
Driveway: Concrete
Exterior: Hardboard
Family: 17 FT ceilings, open concept, cozy fireplace
Full Bath: Tile STEAM Shower, heated floors, custom cabinets, jacuzzi
Half Bath: off the kitchen great for guests
Kitchen: open concept, prep island, area custom cabinets, granite
Kitchen: Eat in kitchen area w slider out to large private patio
Laundry: Large laundry area and on the MAIN LEVEL
Lot: Cul-De-Sac, Landscaping, Lawn Sprinkler System, Trees, Acreage
Main Level Rooms: Den, Dining, Family, Full Bath, Kitchen, Laundry, Master, Other
Master: Spacious master with beautiful tray ceilings
Other: stunning entry to the home with tile floor w/ 16 ft ceilings
Parcel: 894717276001
Rental: No
Second Floor Rooms: 3/4 Bath, Bedroom
Security: yes
Sewer: City
SQFT Below Finished: 900
SQFT Below Total: 2092
SQFT Below Unfinished: 1092
SQFT Main: 2092
SQFT Total Above Grade: 2827
Water: City
Water Softner: Included
Zoning: res
Local Schools
High School: North High
Middle School: North Middle
Elementary School: Perry Creek
Listed By / Shown By
Listed By
Agency Name: United Real Estate Solutions

Shown By
Agent Name: Jerry Frye
Agent Phone: (712) 551-6701
Estimate Your Payment
Estimated Payment
$ 4,646.33 per month $3,796.20 Principal & Interest $660.83 Property Tax $189.29 Homeowner's Insurance
105 W 34th Street | MLS# 834400
This single family home located at 105 W 34th Street, Sioux City, IA 51104 is currently listed for sale by United Real Estate Solutions, with an asking price of $649,000. This property was built in 1996 and has 4 bedrooms with 3727 sq. ft. Search Sioux City real estate on jerryfrye.unitedrealestatesolutions.com today.