
BEDS3
BATHS1 full
SQUARE FEET1,267
MLS#260978
STATUSActive Contingent-CT
PROPERTY TYPEResidential - Single Family
SCHOOLSouth OBrien
Property Description
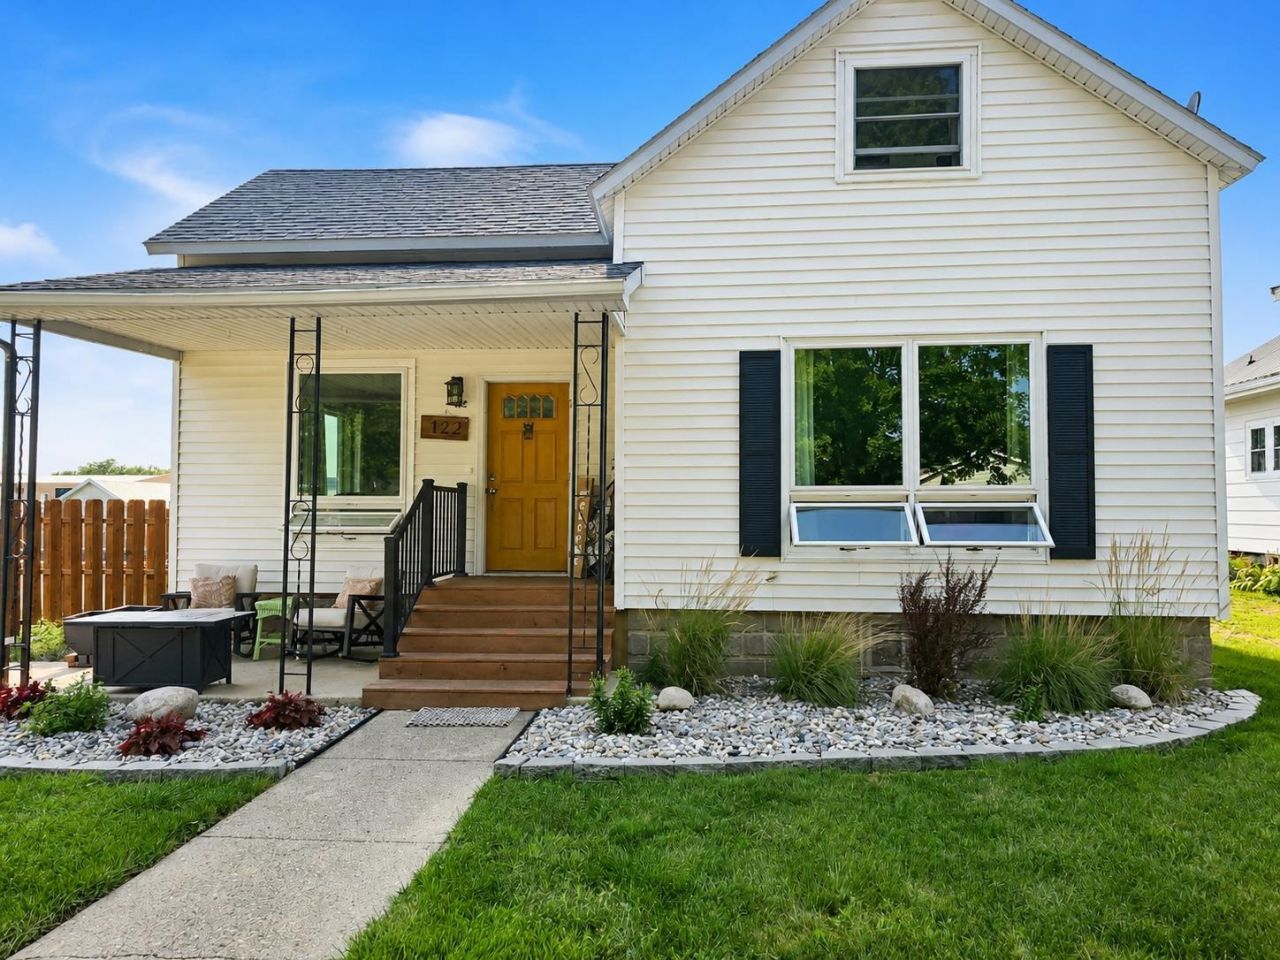
Move-in ready with a backyard made for summer! This bright and airy 3-bedroom, 1-bath home has been nicely updated throughout and is ready for its new owners to simply move in and enjoy. All appliances stay, making the transition even easier! Step outside and you???ll find your own private retreat???a huge fenced-in yard complete with an impressive pool and all the accessories to go with it! Whether you???re hosting friends, soaking up the sunshine, or enjoying a quiet evening at home, this backyard is sure to be a favorite. And don???t overlook the oversized detached garage, featuring a pristine concrete floor and plenty of room for vehicles, toys, hobbies, or extra storage. Updated, inviting, and packed with extras???this one is ready for you to make it home!
Property Features
Property Type: Residential - Single Family
Basement: Yes
Cooling: Central
Fenced: Yes
Fuel Type: Natural Gas
Garage: 2
Heating: Forced Air
Home Style: 1.5 Story
Lot Size: 0.32 Acres
Roof Type: Asphalt
Stories: 1.5
Taxes: $1,550
Year Built: 1886
Feature Descriptions
Appliances: Dishwasher, Dryer, Microwave, Range/Stove, Refrigerator, Washer
Basement Material: Concrete Block
Basement Style: Partial
Bathroom: Main Floor Full Bath
Construction: Frame/Wood
Days on Site: 19
Dining: Formal
Electric: Breakers
Exterior: Vinyl Siding
Exterior: Deck, Driveway-Concrete, Fenced Yard-Full, Porch, Water Feature
Fireplace: Gas, Wood Burning
Flood Zone: No
Interior: Garage Door Opener, Hardwood Floors, Kitchen Center Island, Main Floor Bedrooms, Natural Woodwork, Pantry, Vaulted Ceilings, Window Coverings
Lot Dimensions: 100 x 100
Mechanicals: Water Heater-Gas
Parcel #: 126450
Pool: Above Ground
Road Frontage: City Street
Sewer: Public Sewer
SQ FT Above Grade Finished: 1267
SQ FT Below Grade Finished: 864
SQ FT Total: 1267
Swimming Pool: Yes
Water: Public/City
Local Schools
School District: South OBrien
Listed By / Shown By
Listed By
Agency Name: Northwest Realty
Agent Name: Megan Gable
Agency Phone: 712-441-2229

Shown By
Agent Name: Jerry Frye
Agent Phone: (712) 551-6701
Agency Title: United Real Estate Solutions

Estimate Your Payment
Estimated Payment
$ 1,081.02 per month $906.64 Principal & Interest $129.17 Property Tax $45.21 Homeowner's Insurance
122 S Rutledge Street | MLS# 260978
This single family home located at 122 S Rutledge Street, Paullina, IA 51046 is currently listed for sale with an asking price of $155,000. This property was built in 1886 and has 3 bedrooms and 1 full baths with 1267 sq. ft. S Rutledge Street is located within the South OBrien school district. Search Paullina real estate on jerryfrye.unitedrealestatesolutions.com today.