
BEDS5
BATHS3
SQUARE FEET2,464
MLS#834382
STATUSActive
PROPERTY TYPEResidential - Single Family
Property Description
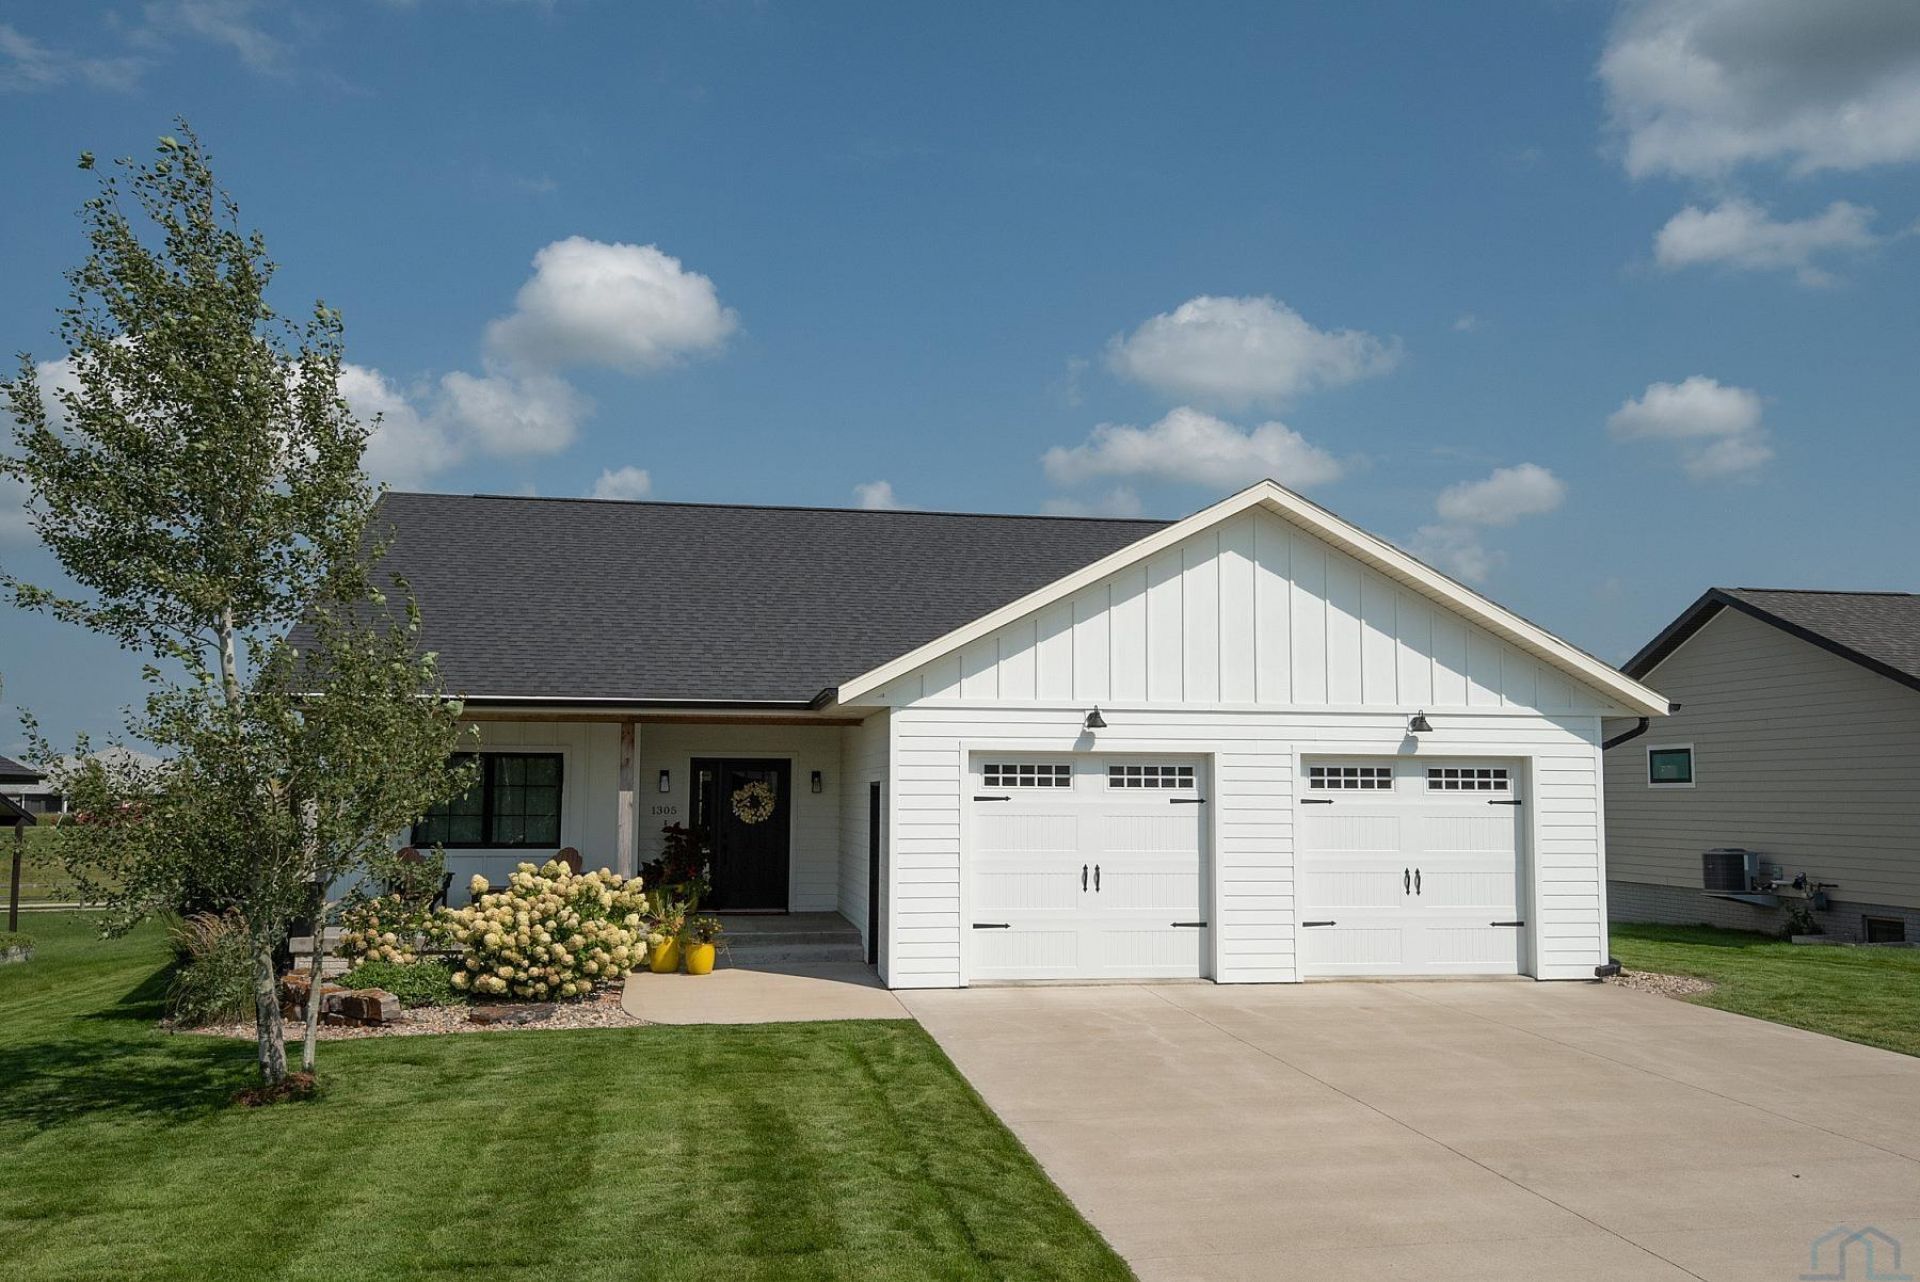
Nestled in a quiet cul-de-sac, this charming 5-bedroom, 3-bathroom home perfectly blends quality craftsmanship with an unbeatable location. Upon arrival, the beautifully maintained property showcases meticulous landscaping. A welcoming front porch greets you and leads into an interior finished with premium flooring. High-efficiency windows fill the home with natural light, while the main living area features a custom-built fireplace and an artistically designed railing. The designer kitchen boasts an expansive island with seating, ample countertop space, and a uniquely designed large pantry. Move right in without extra expense?all appliances are included. Additionally, a flat-screen TV above the fireplace is perfect for movie nights. Daily organization is effortless in a spacious mudroom featuring custom built-ins for coats and shoes, along with a dedicated laundry zone with a brand-new, commercial-grade Speed Queen washer and dryer. The primary suite serves as a private retreat, complete with an en-suite bathroom featuring a deep, custom walk-in shower, double sinks, custom cabinets, and a walk-in closet with dedicated spaces. The lower level showcases a beautifully finished basement, completed recently, featuring a large family room ideal for entertainment and recreation. Storage and comfort are evident throughout this home; each bedroom comfortably accommodates a queen-size bed and has generous closet space. To make this transition truly turnkey, the home furniture and exercise equipment are negotiable as part of the sale. Another standout feature is the fully fenced backyard, which features a beautiful stamped concrete patio, landscaped bushes, and over 20 mature trees from California and Oregon. Fresh sod was laid in 2023 and 2024, and the yard is irrigated by an underground sprinkler system installed in 2025, maintained by Hiemstra Lawn Care. The property is positioned along the iconic Puddle Jumper Trail, providing effortless access for walking and biking..
Property Features
Property Type: Residential - Single Family
Basement: Finished, Full
Cooling: Central
Fireplaces: 1
Fuel Type: Natural Gas
Garage: 2 car attached
Garage: Attached, Double
Heating: Heat Pump
Home Style: Ranch
Lot Size: 0.33 Acres
Roof Type: Shingle
Taxes: $4,726
Year Built: 2019
Feature Descriptions
3/4 Bath: Double sink, walk-in closet, extra-deep shower
Basement Rooms: Bedroom, Family, Full Bath, Other
Days on Site: 3
Dining: Sliding door access to the backyard
Driveway: Concrete
Exterior: Hardboard
Includes: Kitchen Appliances, Washer/Dryer Negotiable Items: All home furniture, exercise equipment, Greenworld patio sets/windchimes, and Floral Market flowerpots
Kitchen: Spacious workspace, pantry, soft-close cabinets/drawers
Laundry: Laundry/Mudroom space with lots of stroage
Living: Stone Gas Fireplace, Premium Mohawk flooring throughout
Main Level Rooms: 3/4 Bath, Bedroom, Dining, Full Bath, Kitchen, Laundry, Living, Master, Other
Master: En-suite, barn door
Other: Spacious closet, landing nicely separated from living area
Parcel: 19167-23-04-255-008
Rental: No
Sewer: City
SQFT Below Finished: 1100
SQFT Below Total: 1364
SQFT Below Unfinished: 264
SQFT Main: 1364
SQFT Total Above Grade: 1364
Water: City
Water Softner: Owned
Local Schools
High School: MOC-Floyd Valley
Middle School: MOC-Floyd Valley
Elementary School: MOC-Floyd Valley
Listed By / Shown By
Listed By
Agency Name: Realty Associates
Agency Phone: 712-737-8244
Shown By
Agent Name: Jerry Frye
Agent Phone: (712) 551-6701
Agency Title: United Real Estate Solutions

Estimate Your Payment
Estimated Payment
$ 3,034.45 per month $2,515.20 Principal & Interest $393.83 Property Tax $125.42 Homeowner's Insurance
1305 Providence Pl Se | MLS# 834382
This single family home located at 1305 Providence Pl Se, Orange City, IA 51041 is currently listed for sale with an asking price of $430,000. This property was built in 2019 and has 5 bedrooms with 2464 sq. ft. Search Orange City real estate on jerryfrye.unitedrealestatesolutions.com today.