
BEDS4
BATHS3
SQUARE FEET2,477
MLS#833061
STATUSActive
PROPERTY TYPEResidential - Single Family
Property Description
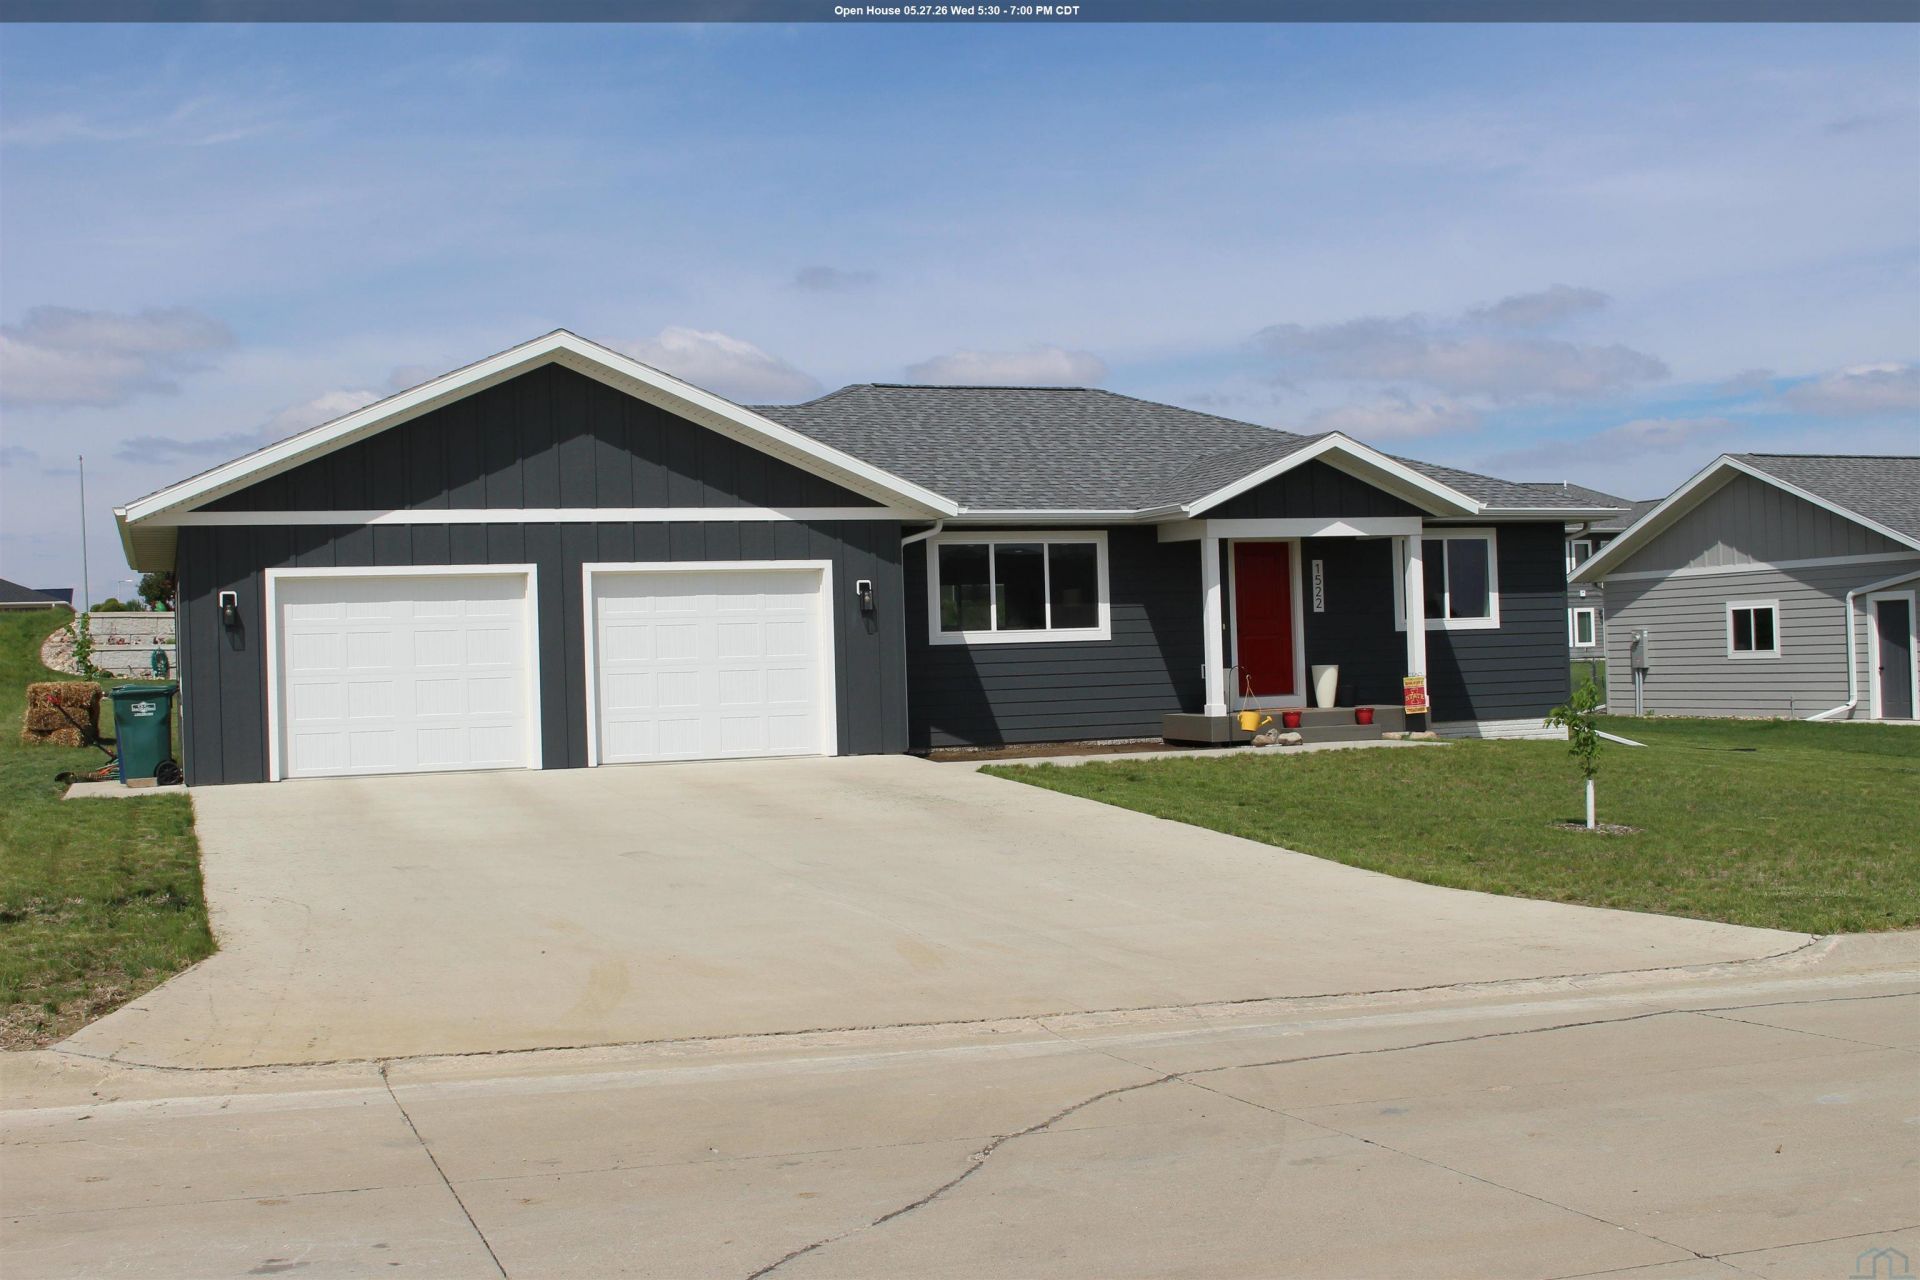
Nestled in one of Orange Citys growing new developments, this beautifully designed ranch home at 1522 Lincoln Pl SE offers the perfect blend of modern comfort, convenience, and lifestyle. Built in 2023, this open-concept home welcomes you with bright living spaces, thoughtful design, and quality finishes throughout. With 1,277 sq. ft. on the main level and an additional 1,200 sq. ft. in the lower level, this home provides plenty of room to relax, entertain, and grow. Featuring 4 bedrooms and 3 bathrooms, with one of the bedrooms being a primary with a private ensuite bath and walk-in closet, this home is designed for comfortable everyday living. The open kitchen, dining, and living areas create a warm and inviting atmosphere perfect for gatherings with friends. The guest bath in the lower level has a tub/shower combo and a new toilet and vanity (5/2026) Situated on a generous .27-acre lot, this property is ideally located near a coupld of Orange Citys parks. Once of the parks has the popular new padel ball courts?making it easy to enjoy an active outdoor lifestyle. The low-maintenance composition siding and modern construction provide peace of mind for years to come. If youre looking for a nearly new home in a prime Orange City location with space, style, and convenience, this is one you wont want to miss!!!
Property Features
Property Type: Residential - Single Family
Basement: Poured
Cooling: Central
Fuel Type: Natural Gas
Garage: 2 car attached
Garage: Attached
Heating: Forced Air
Home Style: Ranch
Lot Size: 0.27 Acres
Roof Type: Shingle
Taxes: $4,586
Year Built: 2023
Feature Descriptions
3/4 Bath: Well lit, spacious vanity and walk-in shower
Amenities: Computer Area, Main Floor Laundry, Master Bath, Master WI Closet, New Bath, New Kitchen, Oversized Garage, Kitchen Island
Basement Rooms: Bedroom, Family, Other
Bedroom: Carpet, recessed lighting, ensuite bath with walk-in closet
Days on Site: 6
Driveway: Concrete
Exterior: Other-See Comments
Family: Carpet, recessed lighting and spacious for gathering
Includes: Stove, fridge, microwave, dishwasher, clothes washer and dryer
Kitchen: Eat-in Kitchen Island, soft clost cabinets and drawers.
Laundry: Nice size, cloat closet, and recessed ligting
Living: Luxury Vinyl, recessed lighting, a lot of natural lighting
Lot: Level Lot
Main Level Rooms: 3/4 Bath, Bedroom, Full Bath, Kitchen, Laundry, Living, Other
Other: walk-in closet, carpeted with builtin clothing organizers.
Other: private Office with wishbone style luxury vinyl flooring
Other: fInished Storage Closet
Parcel: 2304333012
Rental: No
Sewer: City
SQFT Below Finished: 1200
SQFT Below Total: 1277
SQFT Below Unfinished: 77
SQFT Main: 1277
SQFT Total Above Grade: 1277
Water: City
Water Softner: Owned
Zoning: Res
Local Schools
High School: MOC-Floyd Valley
Middle School: MOC-Floyd Valley
Elementary School: MOC-Floyd Valley
Listed By / Shown By
Listed By
Agency Name: Stokes Realty, LLC
Agency Phone: 712-441-6583
Shown By
Agent Name: Jerry Frye
Agent Phone: (712) 551-6701
Agency Title: United Real Estate Solutions

Estimate Your Payment
Estimated Payment
$ 3,016.65 per month $2,509.36 Principal & Interest $382.17 Property Tax $125.13 Homeowner's Insurance
1522 Lincoln Pl Se | MLS# 833061
This single family home located at 1522 Lincoln Pl Se, Orange City, IA is currently listed for sale with an asking price of $429,000. This property was built in 2023 and has 4 bedrooms with 2477 sq. ft. Search Orange City real estate on jerryfrye.unitedrealestatesolutions.com today.