
BEDS5
BATHS3 full
SQUARE FEET3,671
MLS#260757
STATUSActive
PROPERTY TYPEResidential - Single Family
SCHOOLOkoboji
Property Description
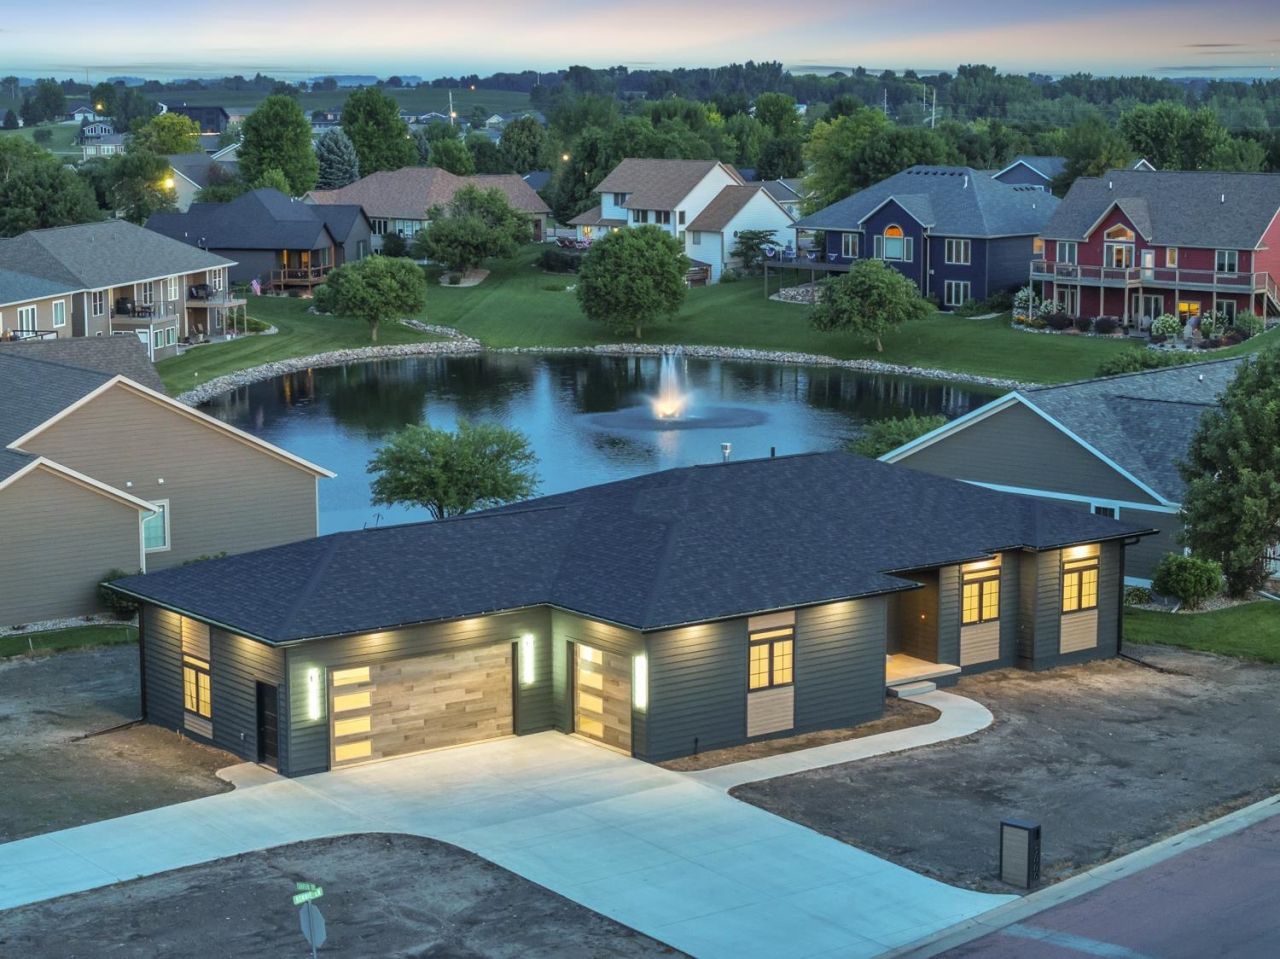
Brand-new construction in the Iowa Great Lakes with over 3,600 finished square feet, luxury finishes, and beautiful pond views. Located in the desirable Hunter Hills development, this 5-bedroom, 3-bathroom home combines exceptional quality, thoughtful design, and modern amenities in a floor plan that truly feels custom built. The open living space features 9-foot ceilings throughout the main floor and finished basement, quartz countertops throughout, a hidden walk-in pantry with motion lighting, tray ceilings, a gas fireplace, and GE Slate appliances. The spacious primary suite offers a walk-in closet and a zero-entry tiled shower. Built with quality in mind, this home includes Andersen windows, soundproofing in the utility room, laundry hookups on both levels, plumbing for a future sprinkler system and gas hookups for a basement fireplace and garage heater. For added energy efficiency and comfort, the headers, all corners, rim joists, and additional wall areas have been spray foamed. The finished, fully insulated 1,075 sq. ft. corner 3-car garage provides outstanding space for vehicles, storage, and all your lake toys. Step outside to the deck overlooking the neighborhood pond and enjoy the peaceful setting from your large corner lot. Just minutes from Okoboji, Arnolds Park Amusement Park, golf courses, restaurants, and shopping, this home offers the perfect combination of luxury, location, and lifestyle. Enjoy all the benefits of new construction with the high-end finishes and attention to detail of a custom home.
Property Features
Property Type: Residential - Single Family
Basement: Yes
Cooling: Central
Fireplaces: 1
Fuel Type: Natural Gas
Garage: 3 car attached
Heating: Forced Air
Home Style: Other
Lot Size: 0.26 Acres
Roof Type: Asphalt
Stories: 1.0
Taxes: $336
Year Built: 2025
Feature Descriptions
Appliances: Dishwasher, Microwave, Range/Stove, Refrigerator
Basement Style: Full
Bathroom: 3/4 Master, Full Basement, Main Floor Full Bath
Construction: Frame/Wood
Days on Site: 14
Exterior: Smart Board
Exterior: Driveway-Concrete
Flood Zone: No
Interior: Ceiling Fan(s), Eat-in Kitchen, Garage Door Opener, Kitchen Center Island, Main Floor Bedrooms, Main Floor Laundry, Pantry, Walk-in Closet, Washer/Dryer Hkups, Wet Bar
Lot Dimensions: 99' Front x 87' Rear x 126' Side x 120
Lot Features: Corner Lot, Level
Mechanicals: Water Heater-Elec
Parcel #: 07-31-484-005
Property Attached: Yes
Sewer: Public Sewer
SQ FT Above Grade Finished: 1926
SQ FT Below Grade Finished: 1745
SQ FT Total: 3852
Water: Public/City
Local Schools
School District: Okoboji
Listed By / Shown By
Listed By
Agency Name: RE/MAX Lakes Realty
Agency Contact: janie@sellboji.com
Agent Name: Janie Eick

Shown By
Agent Name: Jerry Frye
Agent Phone: (712) 551-6701
Agency Title: United Real Estate Solutions

Estimate Your Payment
Estimated Payment
$ 5,548.74 per month $5,258.53 Principal & Interest $28.00 Property Tax $262.21 Homeowner's Insurance
3008 Bonnie Lane | MLS# 260757
This single family home located at 3008 Bonnie Lane , Milford, IA 51351 is currently listed for sale with an asking price of $899,000. This property was built in 2025 and has 5 bedrooms and 3 full baths with 3671 sq. ft. Bonnie Lane is located within the Okoboji school district. Search Milford real estate on jerryfrye.unitedrealestatesolutions.com today.