
BEDS3
BATHS2 full
SQUARE FEET1,744
MLS#260728
STATUSPending
PROPERTY TYPEResidential - Single Family
SCHOOLEstherville Lincoln Central
Property Description
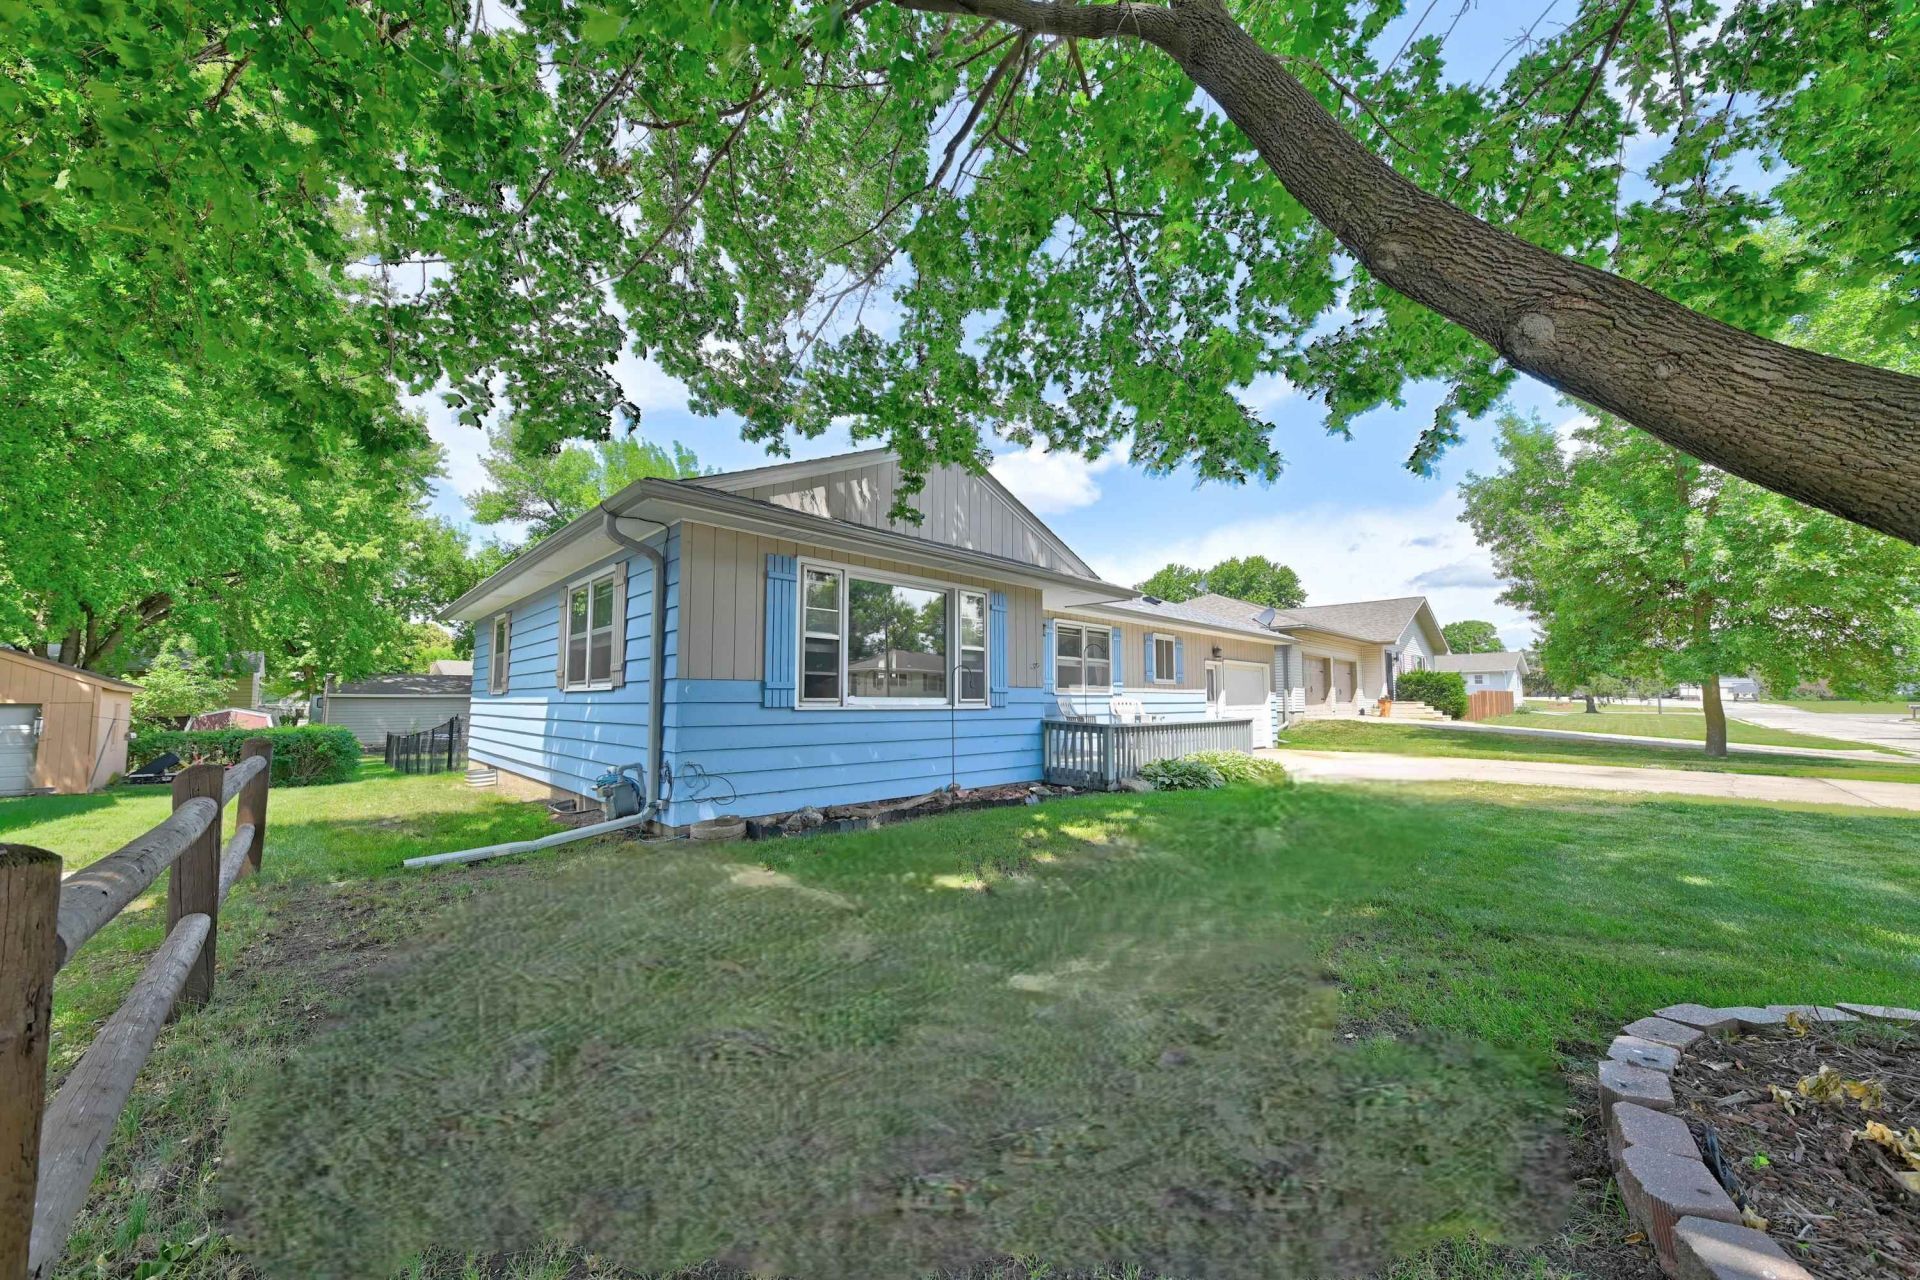
Affordable ranch home with outstanding potential situated in an established, upscale-neighborhood on private road! This HOME, with great-???bones???, features main-level: 3 bedrooms, full bath, open kitchen / dining, and a spacious living room. The partially finished lower level provides additional living opportunities - where love & a few updates / upgrades will instantly maximize your livable square footage! In addition to the lower level family room, there is: laundry, a roughed-in ¾ bath, and large storage / utility space(s). Beautiful wood floors, high-efficiency HVAC, newer water heater, and architectural shingles. Gorgeous FENCED backyard with storage SHED off the attached / finished garage with double cement driveway. YOU HAVE STRONG resale value in this desirable neighborhood! This is YOUR excellent opportunity to do some work, build equity; and make it your own! Offering YOU a SOLID layout ready for your personal touches; or, move-in and just OWN at a price that makes it obtainable.
Property Features
Property Type: Residential - Single Family
Basement: Yes
Cooling: Central
Fenced: Yes
Fuel Type: Natural Gas
Garage: 1 car attached
Heating: Forced Air
Home Style: Ranch
Lot Size: 0.19 Acres
Roof Type: Asphalt
Stories: 1.0
Taxes: $1,822
Year Built: 1964
Feature Descriptions
Additional Structures: Storage
Appliances: Cooktop, Refrigerator, Wall Oven
Basement Style: Full
Bathroom: 3/4 Basement, Main Floor Full Bath, Rough In
Construction: Frame/Wood
Days on Site: 17
Dining: Open Floor Plan
Electric: Breakers
Exterior: Deck, Driveway-Concrete, Fenced Yard-Full
Exterior: Other
Flood Zone: No
Fractional Ownership: 1
Interior: Broadband Avail, Cable TV, Ceiling Fan(s), Eat-in Kitchen, Garage Door Opener, Main Floor Bedrooms, Natural Woodwork, Washer/Dryer Hkups, Window Coverings
Lot Dimensions: 70X119.80
Mechanicals: Water Heater-Gas
Parcel #: 0511428013
Property Attached: Yes
Sewer: Public Sewer
SQ FT Above Grade Finished: 1184
SQ FT Below Grade Finished: 560
SQ FT Total: 2368
Water: Public/City
Local Schools
School District: Estherville Lincoln Central
Listed By / Shown By
Listed By
Agency Name: EXIT Realty Midwest
Agency Contact: PRIM: (712) 209-0836
Agent Name: Tammy Fredericksen

Shown By
Agent Name: Jerry Frye
Agent Phone: (712) 551-6701
Agency Title: United Real Estate Solutions

Estimate Your Payment
Estimated Payment
$ 919.46 per month $731.16 Principal & Interest $151.83 Property Tax $36.46 Homeowner's Insurance
409 N 19th Street | MLS# 260728
This single family home located at 409 N 19th Street, Estherville, IA 51334 is currently listed for sale with an asking price of $125,000. This property was built in 1964 and has 3 bedrooms and 2 full baths with 1744 sq. ft. N 19th Street is located within the Estherville Lincoln Central school district. Search Estherville real estate on jerryfrye.unitedrealestatesolutions.com today.