
BEDS1
BATHS1 full
SQUARE FEET600
MLS#260777
STATUSActive
PROPERTY TYPEResidential - Single Family
SCHOOLNorth Union
Property Description
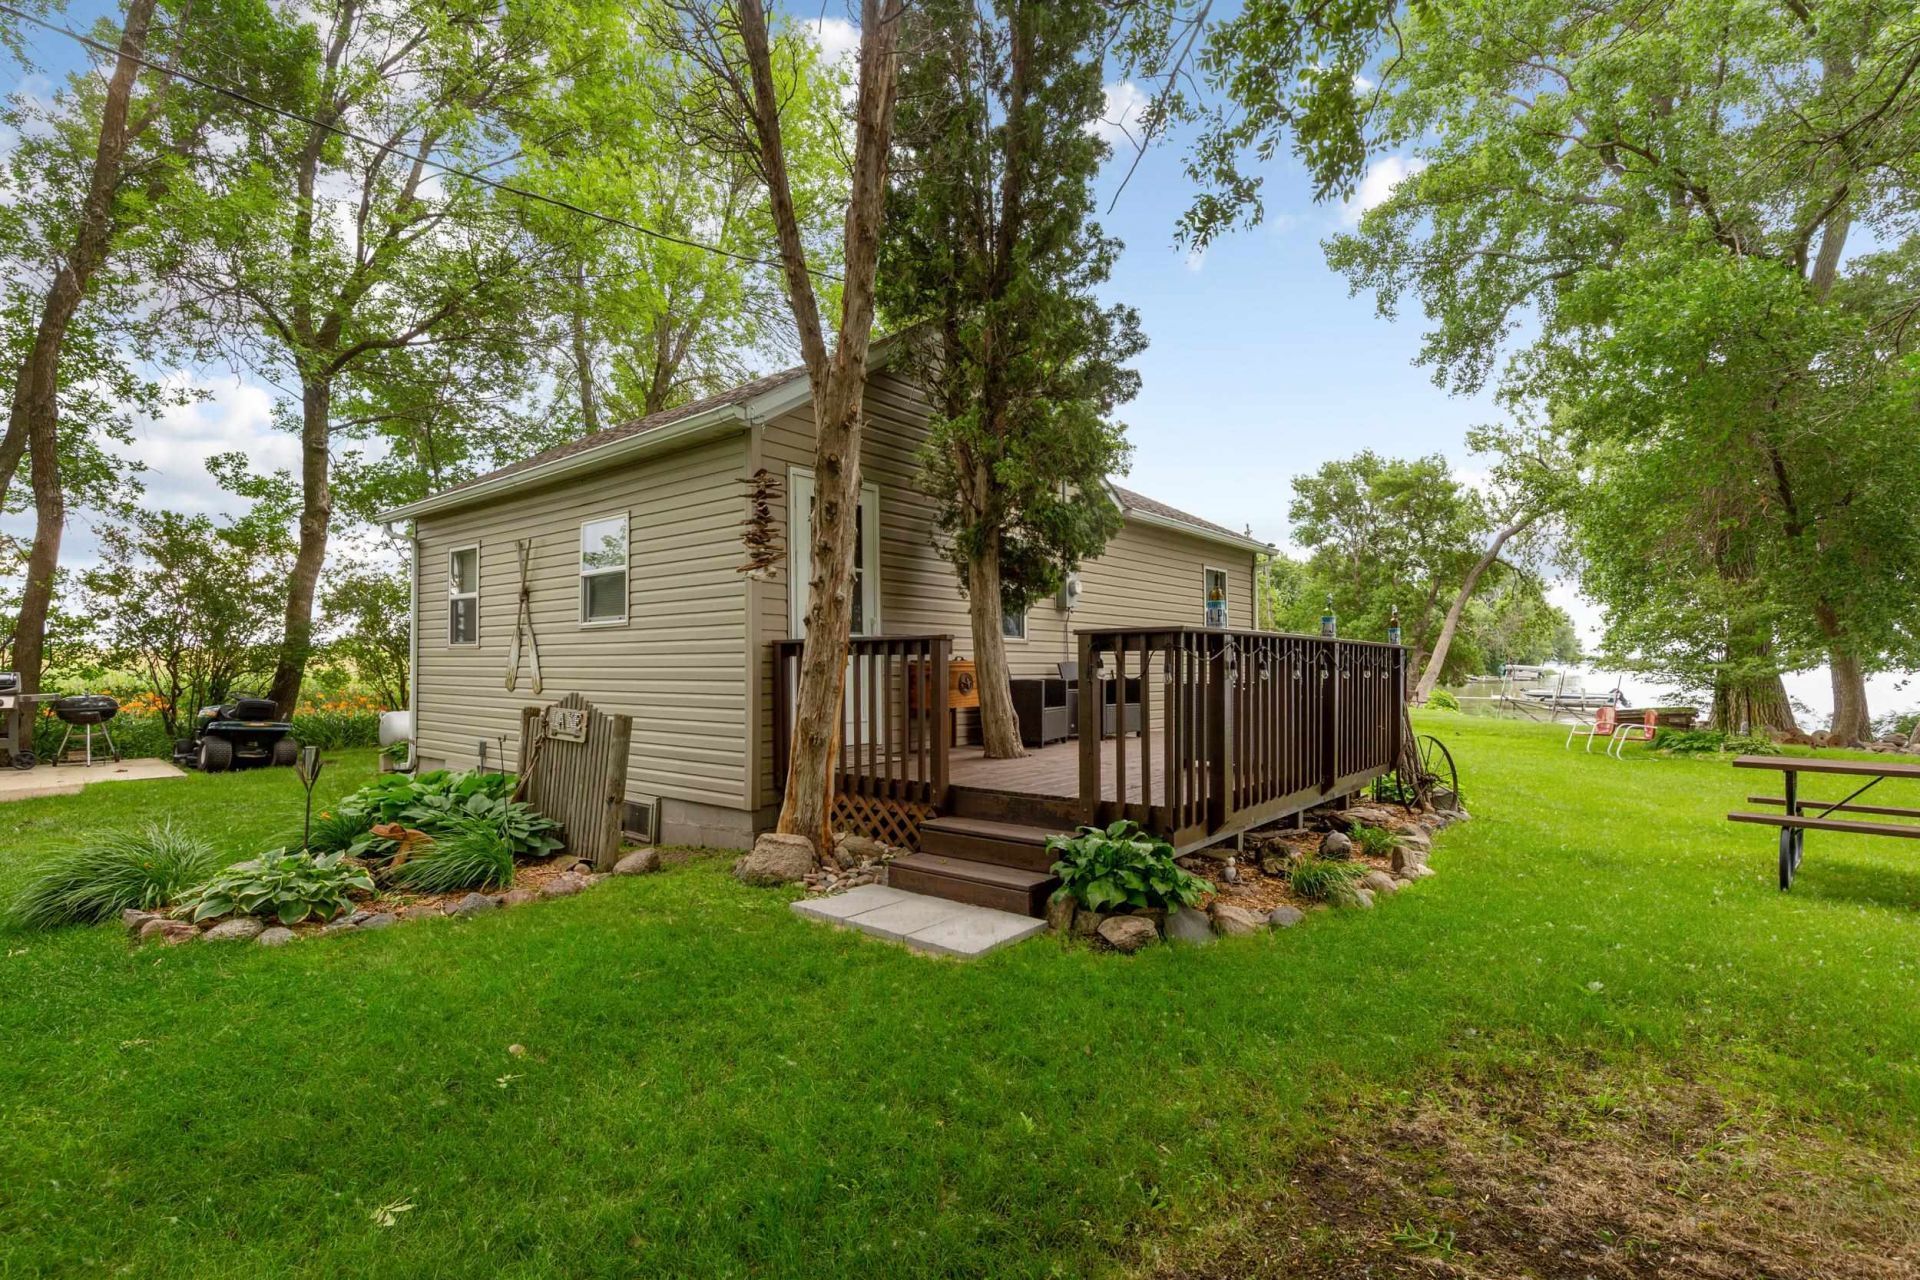
Over 140 ft of (walk-to) lakefront property on the West Side of Tuttle Lake that is turnkey & ready to enjoy the rest of the summer! First time for sale since 1992. This well-maintained, cute cabin is updated, cozy, and most items (boat and kayaks) can stay with a solid offer. The cabin is laid out very well with a full-sized tub/shower, a good-sized bedroom, and plenty of kitchen and living area to enjoy with company. The rear patio door is an easy private access to go in & out too. The shed was new just a few years ago and has a cement patio. The septic is updated and just passed inspection in May 2026; the Well is maintained by the community for an annual fee of $50 and is located at the end of the cul-de-sac.
Property Features
Property Type: Residential - Single Family
Cooling: Window
Fuel Type: Electric, Propane
Heating: Space/Wall Heater
Home Style: Cabin
Lot Size: 0.39 Acres
Roof Type: Asphalt
Stories: 1.0
Taxes: $1,208
Year Built: 1925
Feature Descriptions
Additional Structures: Storage
Appliances: Cooktop, Refrigerator
Associantion Fee Includes: Shared Amenities, Water
Bathroom: Main Floor Full Bath
Construction: Stick Built
Days on Site: 9
Dining: Combine with Kitchen
Exterior: Deck, Dock, Driveway-Gravel, Patio
Exterior: Vinyl Siding
Flood Zone: No
Hoa Name: Tuttle Lake Pure Water Company
Interior: Eat-in Kitchen, Main Floor Bedrooms, Natural Woodwork, Window Coverings
Lot Dimensions: 104.00 x 164.00
Lot Features: Corner Lot, Cul De Sac, Low Bank
Mechanicals: Fuel Tank-Owned, Water Heater-Elec
Parcel #: 0310304001
Restrictions: Other Covenants
Road Frontage: Gravel
Septic Inspection Date: 2026-05-26
Sewer: Private Sewer, Shared
SQ FT Above Grade Finished: 600
SQ FT Total: 840
Water: Private, Shared
Local Schools
School District: North Union
Listed By / Shown By
Listed By
Agency Name: EXIT Realty Midwest- Spencer/Emmetsburg
Agency Contact: PRIM: 712-358-0042
Agent Name: Dana Reinders

Shown By
Agent Name: Jerry Frye
Agent Phone: (712) 551-6701
Agency Title: United Real Estate Solutions

Estimate Your Payment
Estimated Payment
$ 1,635.91 per month $1,462.33 Principal & Interest $100.67 Property Tax $72.92 Homeowner's Insurance
4927 107th Street Street | MLS# 260777
This single family home located at 4927 107th Street Street, Dolliver, IA 50531 is currently listed for sale with an asking price of $250,000. This property was built in 1925 and has 1 bedrooms and 1 full baths with 600 sq. ft. 107th Street Street is located within the North Union school district. Search Dolliver real estate on jerryfrye.unitedrealestatesolutions.com today.